
North Richland Hills Superior Foundation Repair | Slab Repair, Pier & Beam Repair & House Leveling for Residential & Commercial
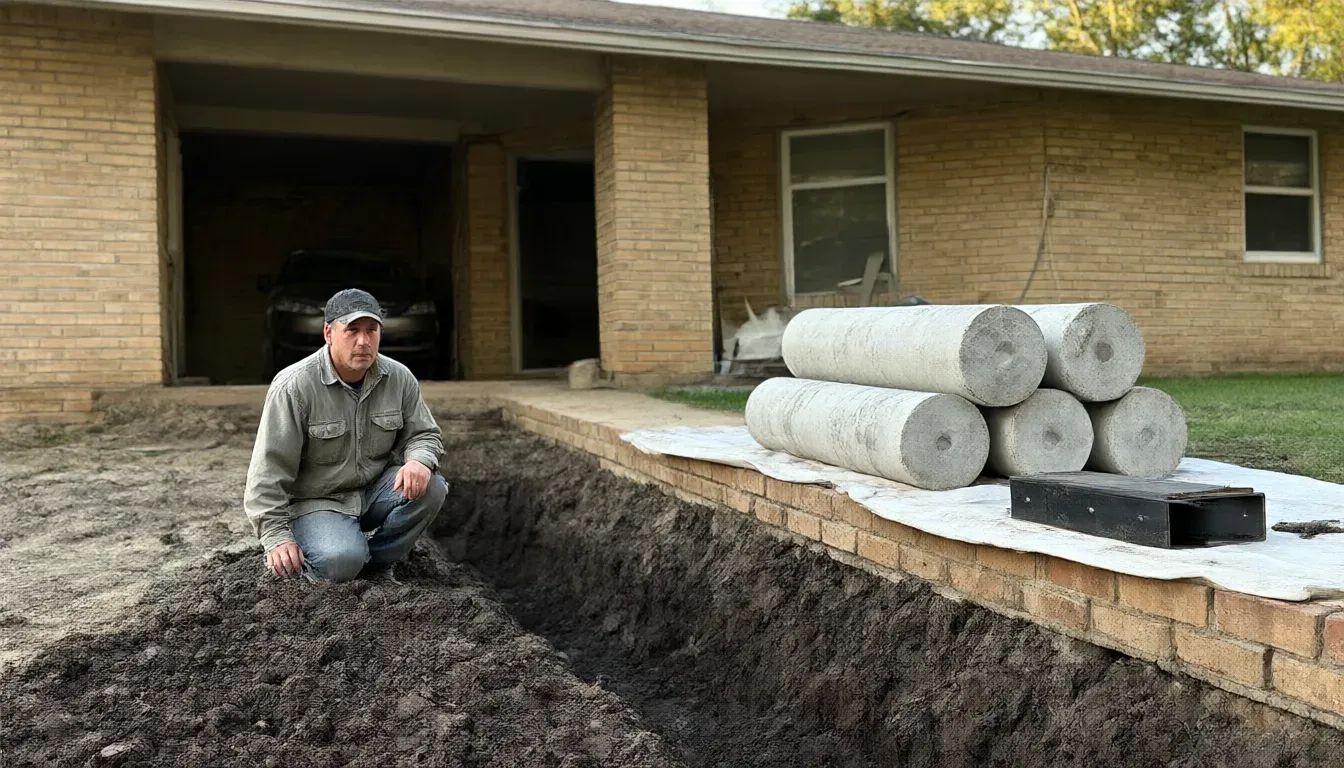
North Richland Hills Superior Foundation Repair handles foundation repair in North Richland Hills, TX, including slab foundation repair, pier and beam repair, house leveling, foundation crack repair, drainage correction, root barriers and under-slab plumbing tunneling. Our crews press 6-inch precast concrete pilings to refusal, drill bell-bottom piers when the engineer wants a footing, and drive galvanized steel push piers 18 to 35 feet when a heavy house needs more depth. Every house gets a digital manometer floor survey judged against the ASCE Texas Section L/360 benchmark, before and after the lift. Owner Curtis Lyle started the company in 2005 and still walks every house himself.
Already have piers from another company that settled again? We re-shim existing piers, static-test the drain line and find out why the house moved before we sell you anything new. Texas has no statewide licence for foundation contractors, so we pull city permits wherever they're required, build from an independent licensed engineer's letter, and carry general liability and workers' compensation insurance on every crew. Every pier we install carries a lifetime transferable warranty.
Get a FREE Estimate
Or call (817) 918-8523
Why Choose Us as Your Foundation Repair Contractors
Since 2005, 3,750+ Foundations, Permitted & Insured
City permits pulled where required, with general liability and workers' comp on all 3 pier crews.
Owner-Priced, No Commissioned Sales Reps
Curtis Lyle inspects every house, and an independent engineer sets the pier count, not a sales quota.
Free Floor Survey, Engineer Letter Included
The inspection is free, and pier jobs include the engineer's letter and the plumbing static test.
Inspection in 2 Business Days, Rush Starts for Closings
Most jobs start 7 to 14 days after approval, or within 5 business days when a sale is closing.
Pilings Pressed to Refusal, Steel Shims Only
Precast pilings go 10 to 20 feet down at 6 to 8 feet on center, shimmed with steel, never wood.
Foundation Repair Services for North Richland Hills Homes
Here's what our crews do most weeks, from one dropped corner to a full re-level.
Slab Foundation Repair
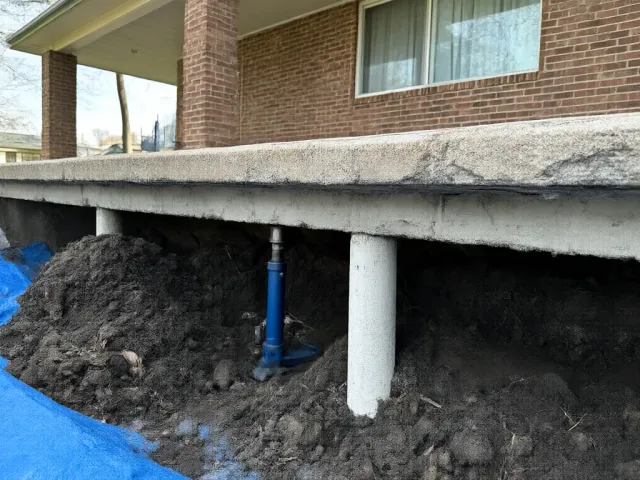
Most brick ranches here sit on a slab with a perimeter grade beam, and that's where we set pressed concrete pilings at 6 to 8 feet on center. A typical slab repair runs 8 to 14 exterior piers and takes the crew 1 to 2 days. Interior piers go in through a tunnel so your tile stays put.
Pier and Beam Foundation Repair
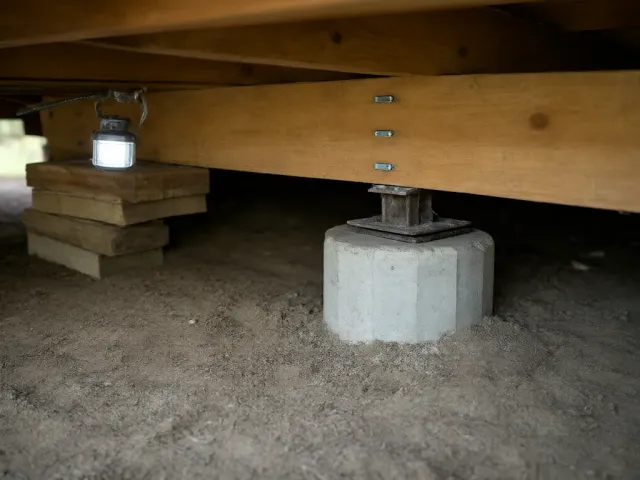
Sloping floors in an older crawl-space house usually mean rotted cedar stumps and tired sills. We pour new footings, set block piers with steel shims, and replace damaged framing with treated lumber. Re-shim and adjust jobs run $650 to $2,400 on most single-story houses.
House Leveling
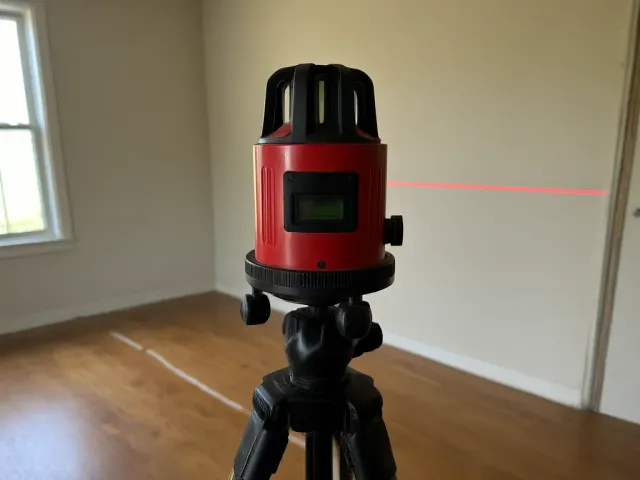
Leveling means bringing the low areas back up with hydraulic jacks, a little at a time, while we watch the brick and drywall cracks close. We survey with a digital manometer before and after, and you get both sets of numbers. Whole-house pier and beam leveling runs $3,500 to $12,000.
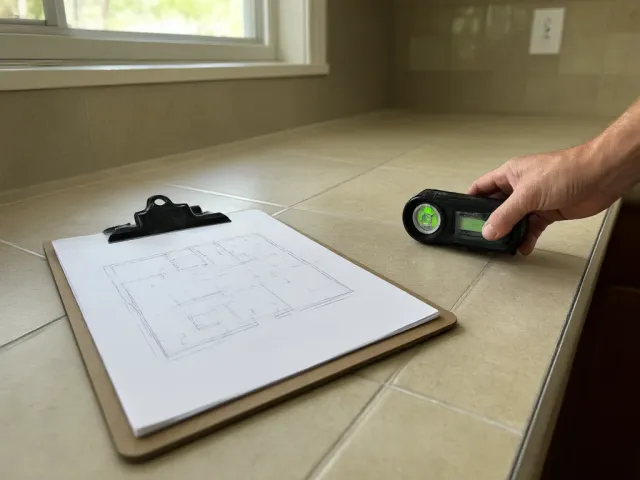
Foundation Inspection and Floor Survey
Curtis takes manometer readings in every room on roughly a 10-foot grid, checks doors, brick and drainage, and writes the estimate before he leaves. The inspection is free and we schedule it within 2 business days. If the floor is inside L/360, he'll tell you that you don't need piers.
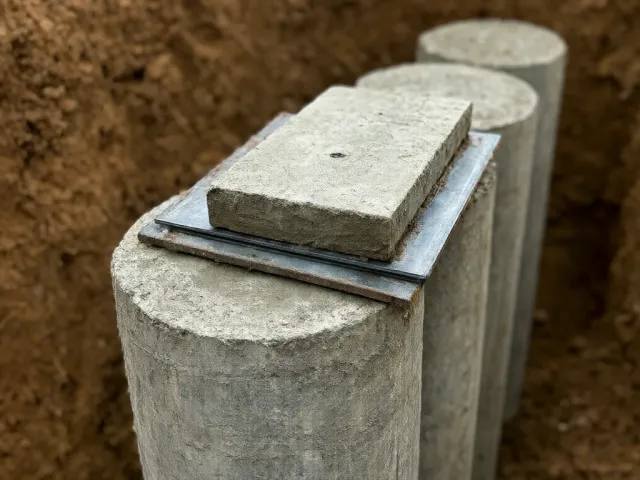
Structural Foundation Repair with Bell-Bottom and Steel Piers
Heavier two-story houses and additions sometimes need more than a pressed piling. Drilled bell-bottom piers go 10 to 12 feet deep with a 24 to 30-inch bell, and steel push piers reach 18 to 35 feet. The engineer picks the system, and we build it to the letter.
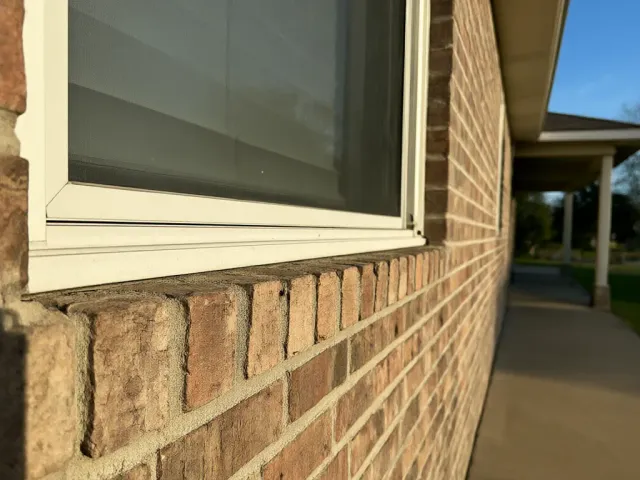
Foundation Crack Repair
Slab cracks about 1/32 inch and wider get pressure-injected with epoxy, at $450 to $850 per crack. Stair-step cracks in the brick get repointed with matched mortar once the movement under them has stopped. Patching a crack without fixing the cause just means patching it again next summer.
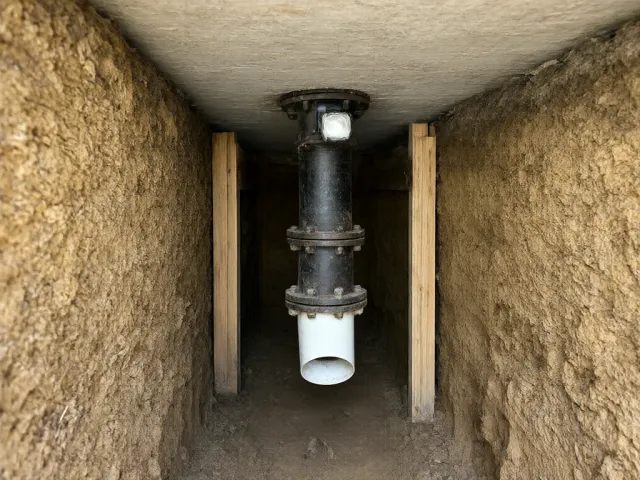
Slab Leak Repair and Under-Slab Plumbing Tunneling
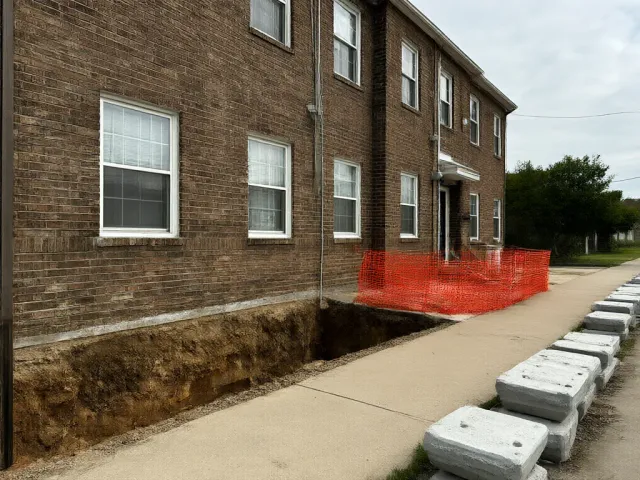
A cracked cast-iron drain under the slab softens the clay and drops the floor above it. We hand-dig a tunnel about 30 inches wide by 36 inches tall to reach it, a licensed plumber fixes the line, and we backfill in 6-inch compacted lifts. Tunneling runs $175 to $250 per linear foot.
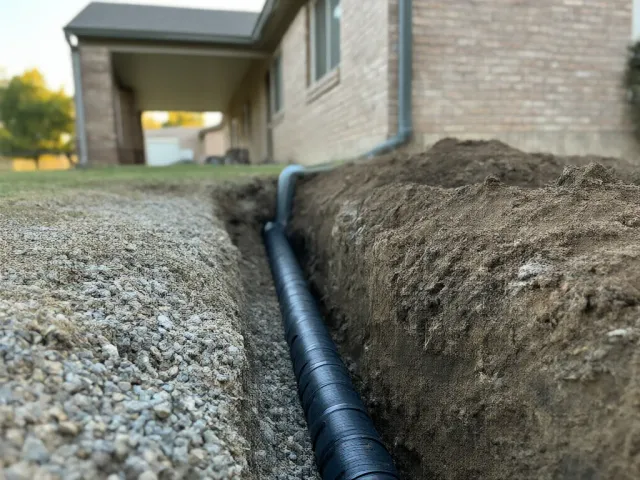
Foundation Drainage and French Drains
Water ponding along the grade beam is the cheapest foundation problem to fix. We regrade for 6 inches of fall in the first 10 feet and run downspouts through solid 4-inch SDR-35 PVC. French drains with perforated pipe in washed gravel run $32 to $55 per linear foot.
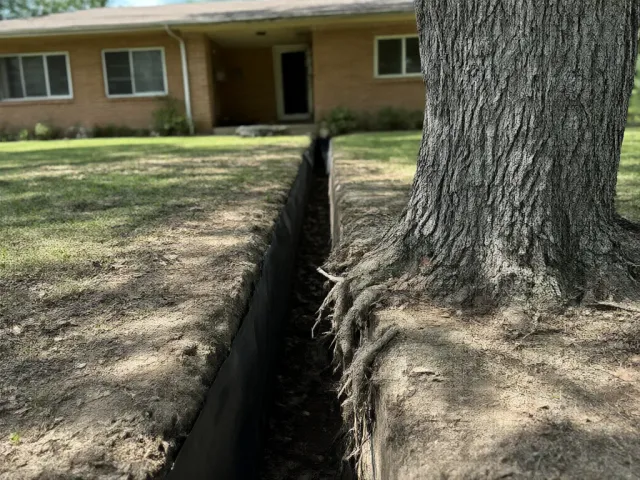
Root Barrier Installation
Live oaks, pecans and post oaks pull moisture out of the clay under a corner every dry summer. A 60-mil HDPE root barrier set 36 to 48 inches deep cuts them off from the slab. Root barriers run $28 to $45 per linear foot and carry a 10-year warranty.
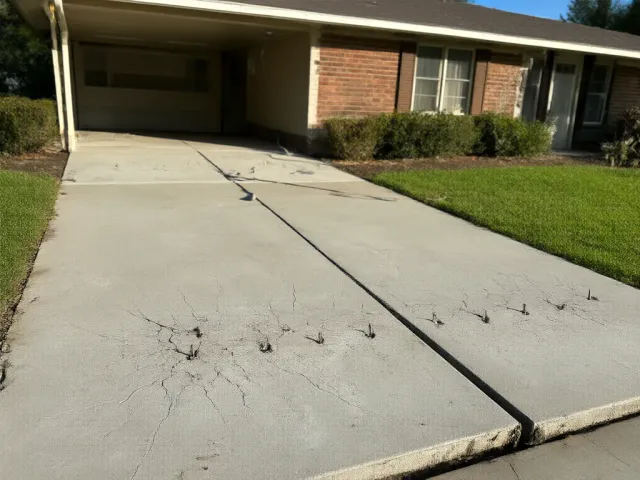
Concrete Leveling and Mudjacking
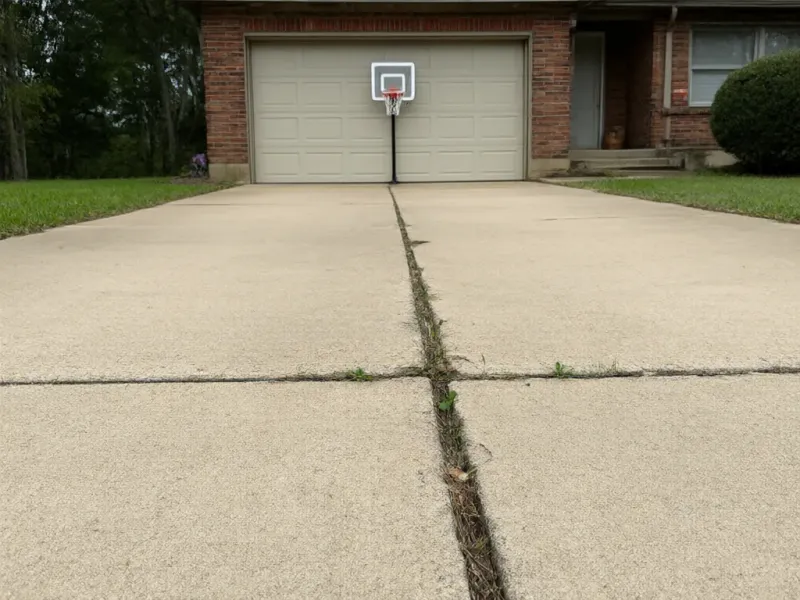
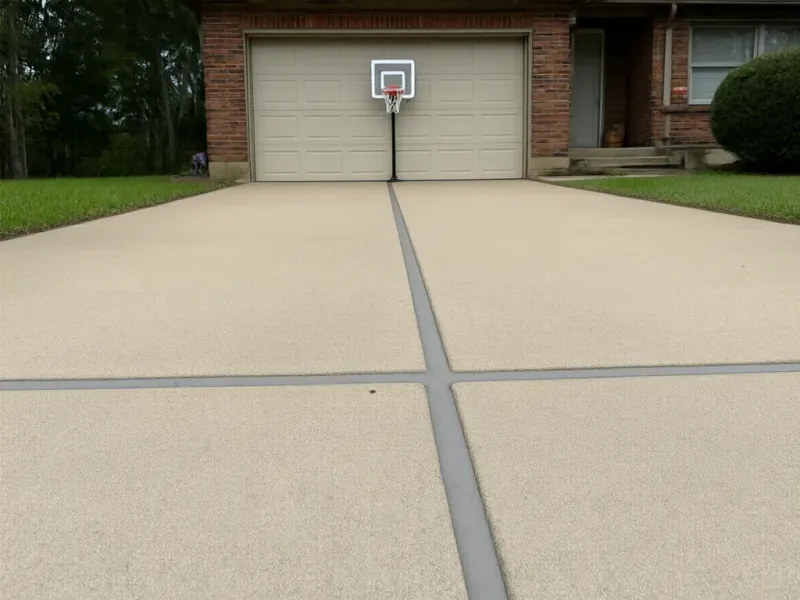
Sunken driveway panels, patios and sidewalks can be lifted with cement slurry or polyurethane foam instead of torn out. Foam goes in through 5/8-inch holes and you can drive on it the same day. Mudjacking runs $4 to $7 per square foot and foam runs $7 to $12.
Before and After
Commercial Foundation Repair Contractors for Mid-Cities Properties
Commercial jobs get the same engineer's letter and floor survey, scheduled around tenants and business hours.
Apartments, Duplexes and Fourplexes
We phase the work building by building with tenants in place, working from the outside wherever the engineer allows. Exterior pier work runs 2 to 4 days per building, at $9,500 to $35,000 per building.
Retail Strip Centers and Storefronts
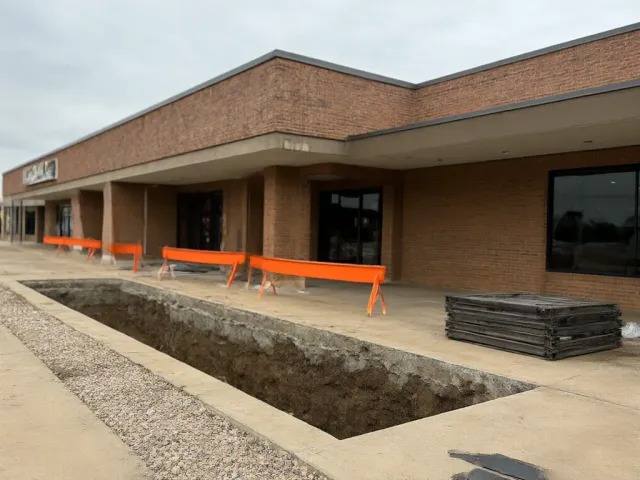
Storefront slabs tend to crack at the entry and along the back wall where the clay dries out at the parking lot edge. We work bay by bay behind barricades and keep doors open. Small commercial bays run $12,000 to $45,000 to the engineer's plan.
Offices and Medical Clinics
Single-story offices and clinics get the same pier systems as houses, sized to the engineer's loads. Interior piers go in through tunnels about 30 by 36 inches, so rooms stay usable.
Churches and Schools
Fellowship halls, classroom wings and gyms have long masonry walls that show movement first at the door frames. We schedule around services and school breaks, and steel push piers reaching 18 to 35 feet carry the heavier walls.
HOAs and Townhome Communities
Townhome rows share walls, so one building's movement shows up in the neighbor's unit. We survey the whole row within 2 business days of the board's call and hand over a written report with before and after elevations.
Specialty Foundation Services
Engineer Evaluations for Buyers and Sellers
Under contract and the inspector flagged settlement? An independent engineer's evaluation runs $450 to $650 and gives the buyer, the seller and the lender one document to work from. If repair is needed, we can usually start within 5 business days where the permit allows.
Post-Lift Plumbing Static Tests
We plug the drain at the cleanout, fill it and hold it for 15 minutes before and after every slab lift. It's included on our jobs. If you only need the test, a standalone static test runs $275 to $450.
Soil Watering Plans for Dry Summers
We'll lay out a soaker hose 12 to 18 inches from the slab on a timer and show you how much to run in July and August. Plenty of houses need nothing more.
Warranty Transfers When You Sell
Our pier warranty moves to the buyer free. They register within 30 days of closing, and we send over the engineer's letter and both floor surveys for the buyer's file.
What Makes Us the Right Foundation Contractor for North Richland Hills Houses
Curtis Lyle started on a pressed-piling crew in 1991, at 19, and ran crews for other companies for 14 years before he opened this one in 2005. He watched a lot of pier counts get written by salesmen. That's the one thing he set out to change.
Ask any foundation contractor you're comparing us with about their shim material, their pier depth and who writes the engineering letter. Those three answers tell you most of what you need to know.
Our Foundation Repair Process
Free inspection and floor survey
Curtis takes manometer readings in every room, checks the brick, doors and drainage, and hands you a written estimate the same day.
Engineer's letter and permit
An independent licensed engineer visits within 3 to 5 business days of approval and writes the repair plan, and we pull the city permit where one is required.
Utility locate and plumbing test
We notify Texas811 at least 48 hours before digging, then static-test the drain line so we know its condition before anything moves.
Pier install and lift
The crew digs the pier holes, presses pilings to refusal or builds the engineer's system, then lifts gradually with hydraulic jacks and sets steel shims.
Final survey, retest and paperwork
We re-survey the floor, run the plumbing test again and backfill, then hand you the floor numbers, the engineer's compliance letter and your warranty.
Shrink-Swell Clay Under a Slab
Sanger clay, the most common soil under the west side and middle of town, runs about 48 percent clay. It swells in a wet spring, then shrinks and cracks open in a dry August. A slab sitting on it rides that cycle every year.
The edges of the house feel it first. Soil under the middle of a slab stays fairly steady, while soil under the corners and long outside walls dries out and gives up support. That's why so many of our jobs are one corner or one side.
Sandier soils move less, but don't count on the top layer. Crosstell soil has about 5 inches of sandy loam over a subsoil of about 48 percent clay, and that subsoil moves as hard as anything on the west side.
Pressed Concrete Pilings, Driven to Refusal
Our default slab pier is a stack of precast concrete cylinders, 6 inches in diameter by 12 inches long. A hydraulic ram presses them in one at a time, using the weight of the house as the reaction, until the house itself won't push them any further. That's refusal.
In northeast Tarrant County that usually happens somewhere between 10 and 20 feet. Hitting refusal on a hard layer is good. Stopping at a set depth because the truck has another job lined up is not.
Pilings go in at 6 to 8 feet on center along the grade beam, or wherever the engineer's letter puts them. Each one runs $350 to $500 installed, cap, steel shims and block included.
Bell-Bottom Piers and Steel Push Piers for Heavier Loads
Some houses need a footing, not a friction pile. A drilled bell-bottom pier is a 12-inch shaft, 10 to 12 feet deep, flared at the bottom to 24 to 30 inches, with four #4 bars and 3,000 PSI concrete. It cures 7 days before we lift on it.
Steel push piers are the call when a heavy house needs depth. They're 2-7/8-inch galvanized pipe in 3-foot sections, driven through a bracket bolted to the grade beam, and they typically reach 18 to 35 feet.
Bell-bottoms run $850 to $1,400 per pier and steel push piers $1,200 to $1,900. The right system is the one the engineer specifies for your house's weight and soil.
Steel Shims and Concrete Caps, Never Wood
The gap between the top of the pier and the bottom of the grade beam is where cheap jobs fail. We set a precast concrete cap on the piling, then fill the gap with steel shims and a concrete block. Wood shims rot and crush in wet clay, and plastic ones creep under load.
Steel also makes a future adjustment simple. If a warranted pier ever settles, the crew digs to the cap, jacks the beam and adds steel.
The Engineer's Letter and the L/360 Benchmark
Every pier job we do starts with a letter from an independent professional engineer licensed by the Texas Board of Professional Engineers and Land Surveyors. The engineer decides how many piers, where, and what kind. The letter is included in our price.
Engineers here judge movement against the ASCE Texas Section guidelines, Version 3, adopted April 2022. The core benchmark is deflection compared to L/360, the span length divided by 360. Over a 30-foot span, that's 1 inch.
The same guideline says floor tilt over 1 percent is usually noticeable. When the job is done, the engineer issues a compliance letter for your file and the city.
Cast-Iron Drains, the Leak That Undoes a Lift
A lot of houses built from the 1950s to the 1980s still have their original cast-iron drain under the slab. When it cracks, water feeds the clay under one spot and the slab drops there. Lift that slab without fixing the leak and it drops again.
That's why we static-test the drain before and after every slab lift. The line gets plugged at the cleanout, filled and held for 15 minutes. If the water level falls, a plumber licensed by the Texas State Board of Plumbing Examiners finds and fixes the break before we sign off.
On a 1968 brick ranch in town, the before-lift test failed in under 15 minutes. The plumber fixed the drain through a tunnel, then our crew set interior piers from the same tunnel.
Brick Ranch Grade Beams from the 1950s to the 1980s
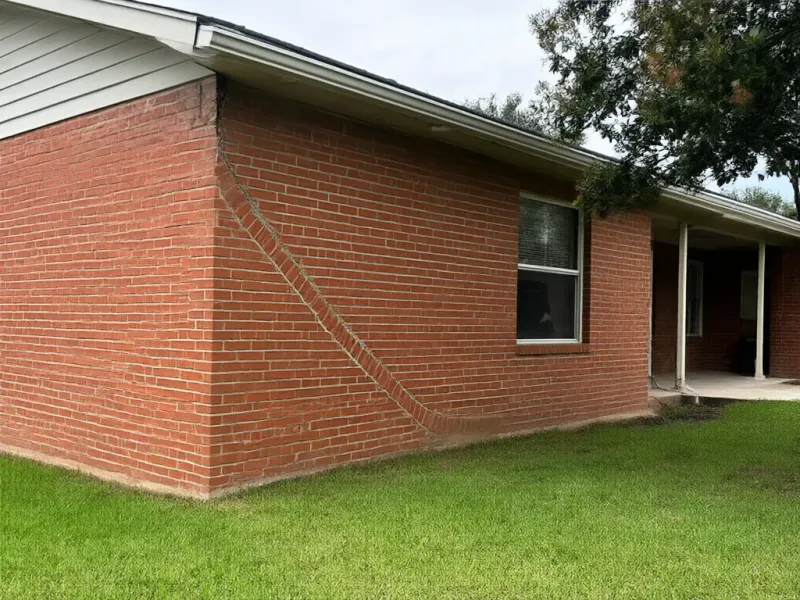
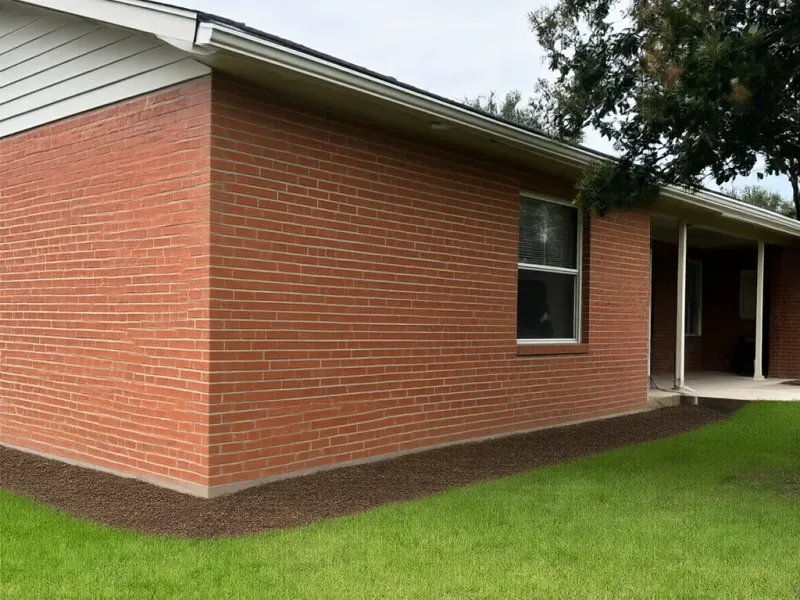
Most of what we work on is a single-story brick ranch with a conventionally reinforced slab and a perimeter grade beam. Brick veneer is stiff, so it shows movement early, usually as a stair-step crack through the mortar joints under a window or off a door corner.
The clay has had 40 to 70 years to work on these houses. Corners and the ends of long walls usually go first. Carport and garage corners are common trouble spots too, since there's no living space above to hold them in check.
Post-Tension Slabs Need a Different Plan
Post-tension slabs became common here from the 1980s on. Instead of rebar alone, they're held in compression by steel tendons running through the concrete. Many builders stamped a warning in the garage slab, and you can sometimes see patched tendon pockets along the slab edge.
You don't core, saw or tunnel under a post-tension slab without locating the tendons first. A nicked tendon can lose its tension, and the ASCE guideline treats tendon stressing as a repair of its own. We flag it during the inspection and plan pier locations around it.
Door Gaps and Other Early Warning Signs
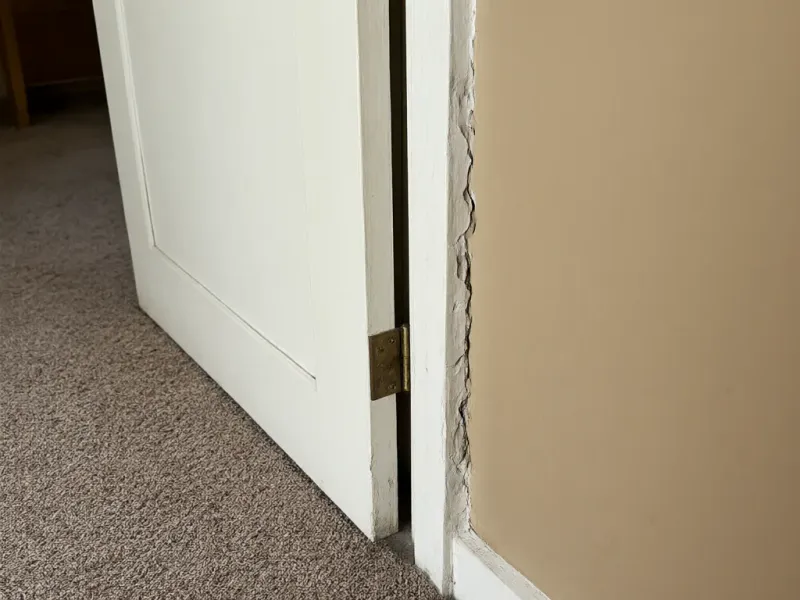
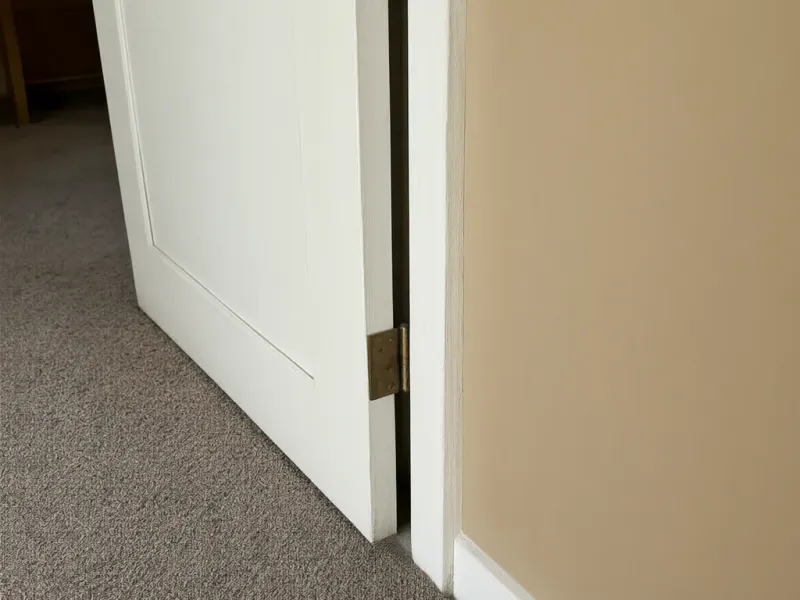
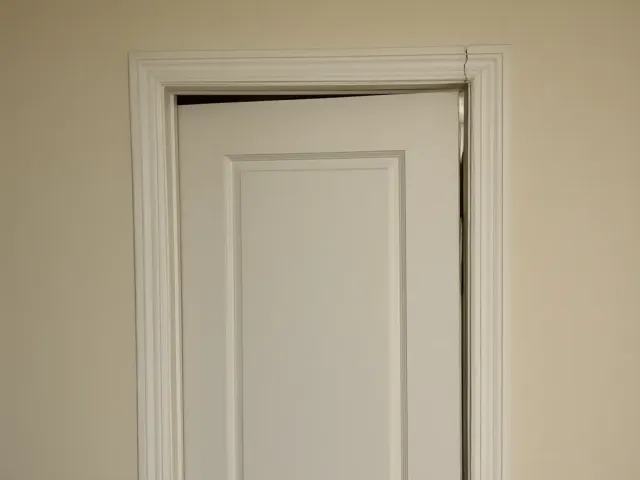
The house usually tells you before anything breaks. Doors that won't latch, a wedge-shaped gap at the top of a door frame, sticking windows and diagonal cracks off drywall corners are the usual first signs.
Some seasonal movement is normal on clay. If a crack opens in August and closes by March, keep an eye on it. If it gets wider every summer, or the floor feels like it runs downhill, call us for the survey.
Lifetime Transferable Pier Warranty, and What It Covers
Every pier we install carries a lifetime transferable warranty. If a warranted pier settles, we re-adjust it at no charge for the life of the structure. It transfers free to the next owner, who registers within 30 days of closing.
Here's the honest part. It covers the piers we installed, not parts of the house we didn't pier. The ASCE guideline says the same thing: underpinning one side doesn't improve the side that wasn't underpinned. If a contractor promises a whole-house guarantee on a partial pier job, ask to see it in writing.
Foundation Repair Contractors Serving Northeast Tarrant County
North Richland Hills Superior Foundation Repair serves surrounding areas to North Richland Hills, TX, including Hurst, Euless, Bedford, Keller, Watauga, Haltom City and Colleyville.
North Richland Hills was incorporated in 1953 out of the 268-acre Jones dairy farm, and that first subdivision of 188 homes was restricted to brick and masonry. The brick ranch stuck. The town grew from 8,662 people in 1960 to 45,895 by 1990. Most houses off Davis Boulevard, Rufe Snow Drive and the old Smithfield community went up in those decades, on the kind of slab and grade beam we work on every week.
The ground under them isn't uniform. Much of the west side and middle of town sits on Sanger clay, a Grand Prairie soil that swells and shrinks hard. The north and east edges toward Keller and Colleyville shift to the sandier Gasil, Rader and Crosstell soils of the East Cross Timbers. We've pressed pilings in all of it, from Precinct Line Road to the Haltom City line.
- North Richland Hills, TX
- Hurst, TX
- Euless, TX
- Bedford, TX
- Keller, TX
- Watauga, TX
- Haltom City, TX
- Colleyville, TX
What Foundation Repair Costs in North Richland Hills
Straight numbers, because you'll want them before you call. These are 2026 installed ranges for northeast Tarrant County, and your written estimate comes the same day as the inspection.
The number of piers drives the price more than anything else. That's why the pier count comes from the engineer's letter, not from us.
| Job | Typical range | What drives the price |
|---|---|---|
| Foundation inspection and floor survey | Free | Written estimate the same day |
| Pressed concrete piling, exterior | $350 to $500 per pier | Cap, steel shims and block included |
| Typical slab repair, 8 to 14 exterior piers | $3,800 to $8,500 | Engineer letter, permit and plumbing test included |
| Drilled bell-bottom pier | $850 to $1,400 per pier | 7-day cure before the lift |
| Steel push pier | $1,200 to $1,900 per pier | Heavy loads or deep bearing |
| Pier and beam re-shim and adjust | $650 to $2,400 | Most single-story houses |
| French drain | $32 to $55 per linear foot | Washed gravel, fabric and 4-inch perforated pipe |
| Root barrier | $28 to $45 per linear foot | 60-mil HDPE, 36 to 48 inches deep |
| Under-slab tunneling | $175 to $250 per linear foot | Plumber's repair billed separately |
If someone quotes you without measuring the floor, ask where the number came from. Ours comes from the survey and the engineer's letter, in writing, before anything starts.
Foundation Repair Questions We Hear in North Richland Hills
Are you searching for 'foundation repair near me'?
If you've been searching for foundation repair near me in North Richland Hills, TX, you've found the right team. North Richland Hills Superior Foundation Repair is a locally based foundation repair contractor serving North Richland Hills and the surrounding area. Call us at (817) 918-8523 or request a free quote, and we'll schedule your inspection within 2 business days.
How do I know if my foundation actually needs repair?
A floor survey answers that. We take manometer readings in every room and compare the result to the L/360 benchmark engineers use here. If the floor is inside it, we'll tell you to fix the drainage and keep watching.
Do I need a permit for foundation repair?
It depends on the city. Haltom City has required a permit and a sealed engineer's letter for foundation repair since July 17, 2014, and other cities nearby permit pier work too. We pull the permit wherever one is required, and it's already in our estimate.
Is foundation repair licensed in Texas?
Texas has no statewide licence for foundation contractors. What protects you is the city permit, an independent engineer licensed by the Texas Board of Professional Engineers and Land Surveyors, and the contractor's insurance. We carry general liability and workers' compensation on every crew.
How long does a typical slab repair take?
An exterior job with 8 to 14 pressed pilings usually takes 1 to 2 days. If we have to tunnel for interior piers, add 2 to 4 days. Bell-bottom piers also require a 7-day cure before we can perform the lift.
Will lifting my house crack anything?
Most drywall and brick cracks close during the lift, though a few new hairline cracks can show up. We lift gradually and stop at the best practical level, not perfectly flat. The static test before and after catches anything the lift does to the drain line.
Does your warranty transfer if I sell?
Yes. The lifetime transferable warranty on every pier we install moves to the buyer free, as long as they register within 30 days of closing. It covers the piers we installed, and we'll put that in writing for the buyer's agent.
Book a Free Foundation Inspection
Call (817) 918-8523, Monday to Friday 7am to 6pm. Curtis will survey the floor, explain what he finds, and leave a written estimate before he goes.